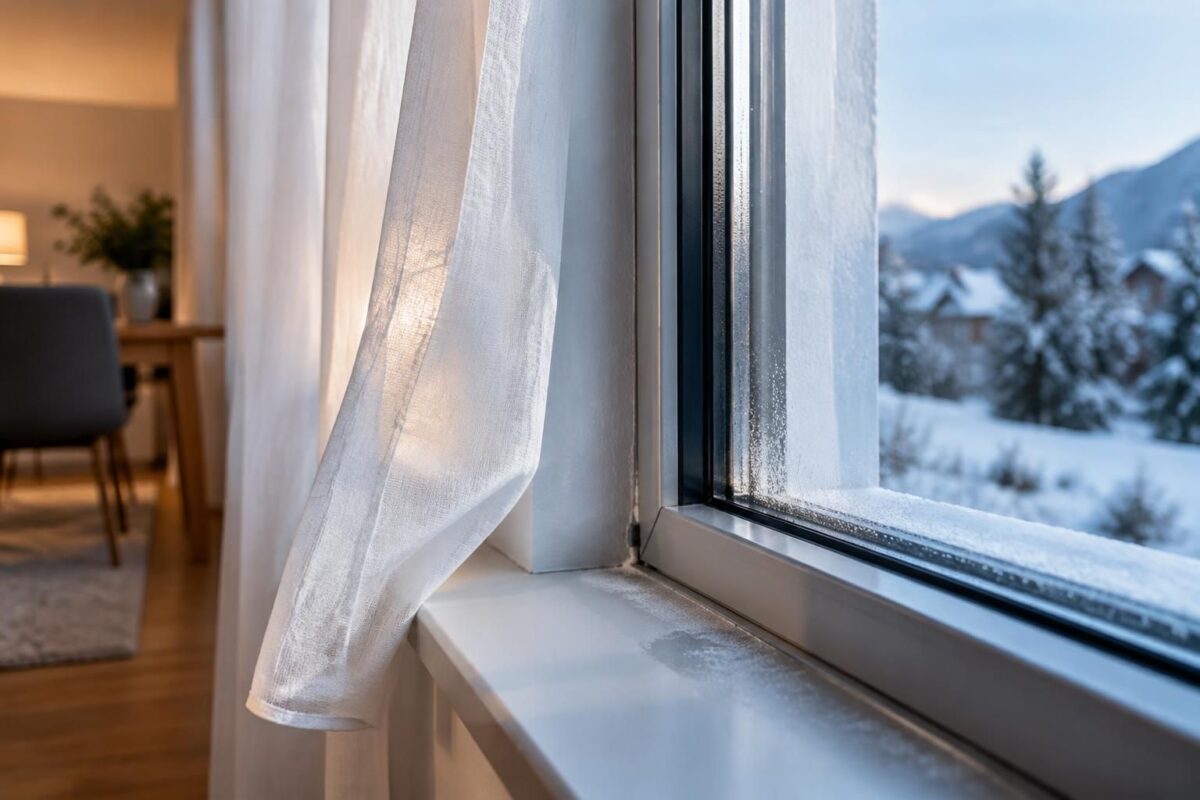
Passive House: this discreet flaw consumes for you
Hello, this is Quentin. The subtle defect that increases energy consumption in a passive house is often an air leak in the building envelope, particularly around windows, doors, or duct penetrations.
A high-performance thermal insulation is not enough if warm air escapes through a poorly executed joint. Detecting these faults early helps preserve comfort and limit losses without overheating the home.
Do this now
- Identify drafts near windows, doors, and outlets that open onto an exterior wall.
- Check that the joints of the joinery are continuous and in good condition.
- Have the passages of cables, pipes, and ducts through the envelope checked.
- Clean the filters of the dual-flow ventilation system according to the manufacturer’s recommendations.
- Request an airtightness test if energy consumption seems abnormally high.
An energy defect can remain invisible: a poorly sealed joint lets air pass without necessarily causing an obvious cold sensation. To better understand the project’s sensitive points, also consult this detail often decisive during construction and this defect that can jeopardize a passive project.
Why a small air leak affects energy use
A passive house aims for very low heating needs, around 15 kWh per m² per year according to the Passivhaus criteria. This performance relies on a continuous envelope: insulation slows heat exchange, while airtightness limits uncontrolled passages between inside and outside.
An air leak partially bypasses the insulation. The heated air escapes, cold air enters, and the heating system must compensate for this heat loss. This can bring discomfort, drafts, and, depending on conditions, a risk of condensation in the walls.
A thermal bridge is not always a leak
A thermal bridge is an area where heat passes more easily through the structure, often at a junction between two elements. An air leak, however, corresponds to an air passage through the envelope. The two defects can be in the same place, but they are not corrected in the same way.
For example, a house may have well-insulated walls and lose heat around a poorly connected joinery. The thermometer may seem normal in the room, while the heating quietly compensates for the leak: this is exactly what makes the problem easy to miss.
| Observed defect | Possible effect | Useful check |
|---|---|---|
| Discontinuous window seal | Drafts and heat losses | Seal inspection and airtightness test |
| Poorly sealed duct passage | Unwanted air entering the envelope | Check of penetrations and fittings |
| Thermal bridge at a junction | Cold surface and risk of condensation | Targeted thermal diagnosis |
| Clogged ventilation filter | Reduced airflow or degraded operation | Maintenance according to the manufacturer’s instructions |
Three steps to find and fix the defect
- Identify the clues. Note the areas where you feel a draft, the rooms that are less comfortable and the times when energy consumption increases. A temperature difference near a window deserves a check, but does not by itself prove that there is a leak.
- Have the appropriate checks performed. A blower door test, also called an infiltration test, presses the building to high or low pressure to locate air passages. An energy audit can complement this search and distinguish leaks from thermal bridges or an inappropriate ventilation setting.
- Address the cause, then verify the result. Joints, penetrations and connections should be repaired with solutions compatible with the materials. After intervention, a new check ensures that airtightness has improved without hindering the air renewal ensured by the dual-flow ventilation.
Do not block the ventilation system’s inlets or outlets to eliminate a draft: you risk degrading indoor air quality. A passive house must be airtight against uncontrolled infiltrations, but properly ventilated.
The defect to address before changing the heating system
If consumption is higher than expected, increasing the heating power does not fix the cause. Start by checking the envelope, the connections, and the ventilation system’s operation: a small leak repaired can improve comfort and avoid unnecessary expense.
The urban planning rules applicable to a passive construction are those of standard house projects: there is no specific authorization tied to the passive character. The project must comply with local rules and RE2020; depending on the area created, a building permit and the involvement of an architect may be required.
What is the most common defect in a passive house?
Airtightness defects around joinery, duct penetrations, or connections can let heat escape. A blower-door test helps locate them.
Does a passive house always consume less than 15 kWh per m² per year?
This threshold corresponds to the annual heating need associated with the Passivhaus criteria. Actual consumption also depends on climate, usage, appliances and the quality of execution.
Can a double-flow ventilation system cause an air leak?
A properly installed system should not create a leak in the envelope. Poorly installed ducts or fittings can nevertheless compromise performance; maintaining the filters and control of the installation are important.
Is special authorization needed to build a passive house?
No urban planning authorization is specific to the passive character. Standard formalities apply according to the nature and size of the project, as well as local rules.
Thanks for reading! Feel free to share your observations in the comments. — Quentin