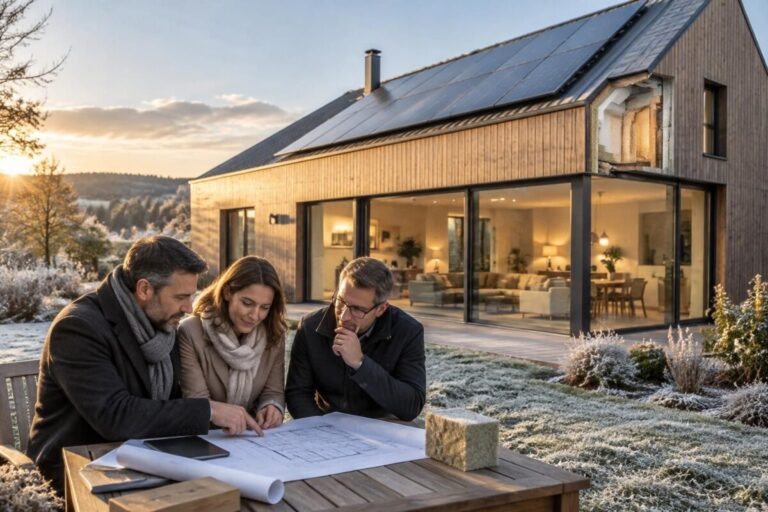
Passive house: the advantage that changes everything this winter
Hello, it’s Quentin. A passive house keeps heat better thanks to continuous insulation, careful airtightness, and a double-flow ventilation. Result: the reduced heating demand is often enough to maintain good winter comfort, even when it’s cold outside. The decisive point is in the design, not when you switch on the radiator.
Act now: five steps to prepare for a comfortable winter
- Request a thermal study from the earliest sketches of the project.
- Check that the insulation of the walls, roof and floor forms a continuous envelope.
- Plan for high-performance windows and a layout that lets in winter sun.
- Choose a double-flow ventilation system suitable for the size of the home and easy to maintain.
- Require an airtightness test to identify leaks before the end of the works.
To compare the principles and benefits of a passive house, consult this guide on the definition and advantages of the passive standard. To balance savings and budget, this analysis of winter comfort and the risk of overheating in summer also offers useful benchmarks.
Why a passive house changes winter comfort
A passive house captures part of the sun’s heat and the heat produced by occupants and devices. Strengthened thermal insulation and a well-designed envelope then slow heat losses to the outside.
Indoor heat remains thus more stable, without needing to rely on powerful heating. In projects that meet the standard, heating demand generally does not exceed 15 kWh per square meter per year; however, the actual bill depends on climate, energy prices, and habits.
Double-flow ventilation renews the air while recovering part of the heat from the extracted air. It contributes to comfort, but requires regular filter maintenance and adjustments suited to the dwelling.
Measurable thresholds, not just a promise
The passive standard rests notably on a maximum heating need of 15 kWh per square meter per year and on an airtightness test. For the latter, the reference threshold is generally 0.6 air changes per hour at a pressure of 50 Pa.
These results are verified with measurements and certification documents. The word “passive” alone does not prove that a building meets these performances: request the test results and the design details.
| Point to check | Passive standard reference | What this changes |
|---|---|---|
| Heating need | Up to 15 kWh/m²/year | Very low needs to heat the dwelling |
| Air tightness | Up to 0.6 air changes per hour at the n50 test | Fewer stray air leaks |
| Primary energy | Up to 120 kWh/m²/year | Attention to energy use across all uses |
| Summer comfort | At most 10% of the time above 25 °C | Design also limits overheating risk |
The design choices that limit heat losses
Performance comes from a coherent whole: an uninterrupted insulated envelope, well-treated junctions, and joinery suited to the orientation. A weakness in a single spot can reduce the effectiveness of the rest.
Air-tightness does not mean you have to live with windows closed without renewing the air. It limits uncontrolled infiltrations; ventilation provides, on the other hand, a regular supply of fresh air.
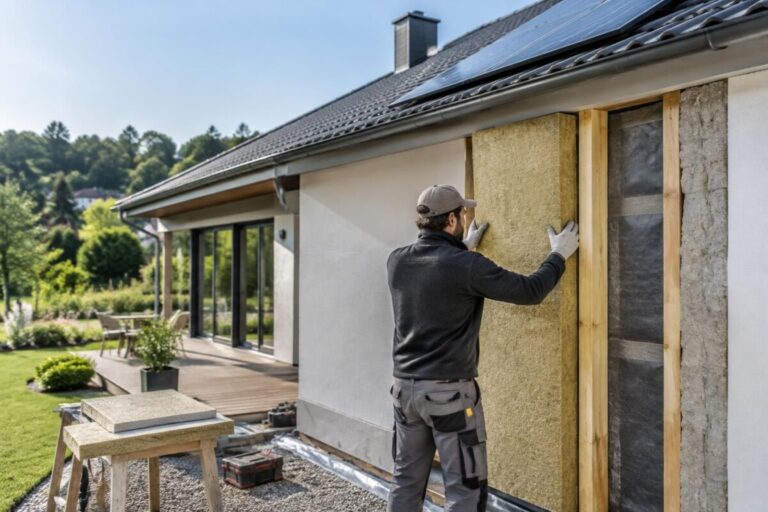
- Continuous insulation of walls, roof, and floor to reduce heat losses.
- Address thermal bridges at the junctions between walls and around windows.
- High-performance joinery, with glazing chosen according to exposure and project needs.
- Properly sized, balanced, and maintained double-flow ventilation.
An anecdote often shared by professionals: on a construction site, a small discontinuity in the airtight membrane can be hard to spot with the naked eye. The blower door test helps identify it before it becomes a lasting source of discomfort.
“Performance is decided on the plans and verified on site.” This idea nicely sums up the challenge: a passive house requires execution as precise as its design.
Budget, energy savings and limits to anticipate
A passive construction can cost more than a standard new home, notably due to joinery, insulation and the care of implementation. The premium is often around 10 to 20%, depending on the project, materials and level of finish.
As a rough guide, heating a passive house can be around 100 to 300 euros per year, versus 800 to 1,500 euros for a less performing new home, depending on the model, the area, the climate and energy prices. These are approximate figures, not a guaranteed saving nor an automatic payback period.
The main risk in hot season is overheating: a envelope that holds heat well can also retain it when the sun stays in too long. Plan external protections, such as shutters or brise-soleil, as well as a possibility to ventilate at night when conditions permit.
If you’re building new, integrating these choices from the plans helps control costs and performance. If you’re renovating, first have thermal bridges, windows and ventilation evaluated: achieving the passive standard can be complex depending on the building.
Three steps to aim for durable winter comfort
- Step 1 : have the orientation, shadows and local climate studied before fixing the house plan.
- Step 2 : request a coordinated design for insulation, joinery, airtightness and ventilation.
- Step 3 : verify the works with airtightness checks and ventilation adjustments before moving in.
This approach helps achieve better energy performance without forgetting summer comfort. The goal is not to eliminate all heating, but to reduce the need and avoid unnecessary losses.
Practical questions about the passive house in winter
Does a passive house really not need heating?
It may require a supplementary heater, especially during cold periods or depending on the climate and uses. The standard aims for a very low heating need, not necessarily zero.
How to verify that a house is truly passive?
Request the results of the thermal study, the airtightness test, and, where applicable, the certification documents.
Is triple glazing mandatory?
It is not a universal rule by itself. The choice of windows depends on orientation, climate, overall design and the sought performance.
How to avoid overheating in summer?
Provide external solar protections, proper management of openings and nocturnal ventilation when outdoor temperatures allow.
Thank you for your interest. Best regards; Quentin